

Sold
Listing Courtesy of:  STELLAR as distributed by MLS GRID / Listed By: Jacinta Burkhardt, ERA American Suncoast - Contact: 352-726-5855
 STELLAR as distributed by MLS GRID / Listed By: Jacinta Burkhardt, ERA American Suncoast - Contact: 352-726-5855
5296 N Princewood Drive Beverly Hills, FL 34465
Sold on 08/25/2026
$831,000 (USD)

Description
Sold Date:
08/25/2026
08/25/2026
Taxes
$4,616(2025)
$4,616(2025)
Lot Size
1 acres
1 acres
Type
Single-Family Home
Single-Family Home
Year Built
2008
2008
Style
Contemporary
Contemporary
County
Citrus County
Citrus County
Listed By
Jacinta Burkhardt, ERA American Suncoast, Contact: 352-726-5855
Bought with
Carlos Nunez, People's Trust Realty
Carlos Nunez, People's Trust Realty
Source
STELLAR
Last checked Nov 2 2026 at 10:31 AM GMT+0000
STELLAR
Last checked Nov 2 2026 at 10:31 AM GMT+0000
Bathroom Details
- Full Bathrooms: 3
Interior Features
- Unfurnished
- Stone Counters
- Kitchen/Family Room Combo
- Solid Wood Cabinets
- Crown Molding
- Living Room/Dining Room Combo
- Walk-In Closet(s)
- Window Treatments
- Appliances: Dishwasher
- Appliances: Electric Water Heater
- Appliances: Refrigerator
- Appliances: Washer
- Ceiling Fans(s)
- Open Floorplan
- Appliances: Disposal
- Appliances: Microwave
- Appliances: Range
- Appliances: Dryer
- Tray Ceiling(s)
- Coffered Ceiling(s)
- Thermostat
- High Ceilings
- Primary Bedroom Main Floor
Subdivision
- Pine Ridge Unit 03
Lot Information
- Corner Lot
Property Features
- Fireplace: Living Room
- Fireplace: Gas
- Foundation: Slab
Heating and Cooling
- Heat Pump
- Central Air
Pool Information
- Screen Enclosure
- In Ground
Homeowners Association Information
- Dues: $100/Annually
Flooring
- Ceramic Tile
- Carpet
Exterior Features
- Block
- Stucco
- Roof: Shingle
Utility Information
- Utilities: Cable Connected, Sprinkler Meter, Water Connected, Water Source: Public, Electricity Connected, Propane
- Sewer: Septic Tank
Stories
- 1
Living Area
- 3,064 sqft
Listing Price History
Date
Event
Price
% Change
$ (+/-)
Jun 25, 2026
Listed
$850,000
-
-
Additional Information: ERA American Suncoast | 352-726-5855
Disclaimer: Listings Courtesy of “My Florida Regional MLS DBA Stellar MLS © 2026. IDX information is provided exclusively for consumers personal, non-commercial use and may not be used for any other purpose other than to identify properties consumers may be interested in purchasing. All information provided is deemed reliable but is not guaranteed and should be independently verified. Last Updated: 11/2/26 02:31
Based on information submitted to the MLS GRID as of 11/2/2026 10:31. All data is obtained from various sources and may not have been verified by broker or MLS GRID. Supplied Open House Information is subject to change without notice. All information should be independently reviewed and verified for accuracy. Properties may or may not be listed by the office/agent presenting the information.


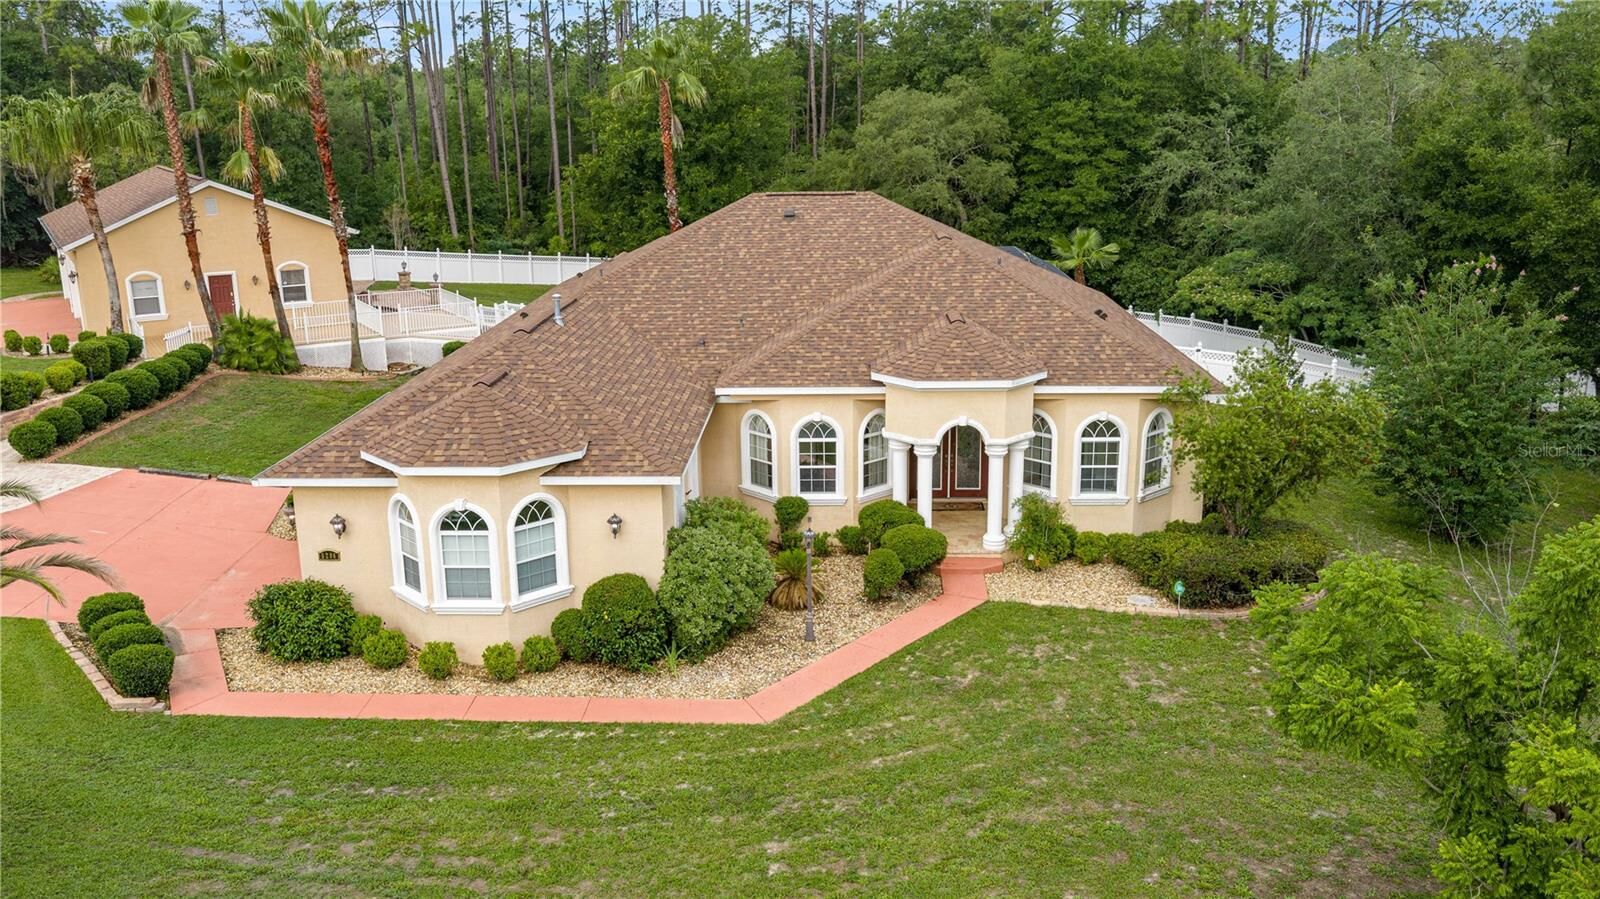
From the moment you arrive through the double door entry, you are greeted by refined architectural details and a warm sophistication that carries throughout the home. Fresh neutral interior paint, matching custom blinds throughout, tray ceilings, crown molding, and elegant finishes create a cohesive and luxurious atmosphere. Faux columns, decorative mirrors, and glass display shelving frame the formal living room where a beautiful fireplace serves as the centerpiece, creating a stunning setting for entertaining or quiet evenings at home.
The gourmet kitchen is designed to impress with granite countertops, stainless steel appliances, abundant cabinetry, and a gas stove for the culinary enthusiast. Flowing seamlessly into the family room, the layout was designed with both everyday comfort and entertaining in mind. Multiple sets of French doors throughout the home open gracefully to the expansive screened lanai and sparkling in-ground pool, blending indoor and outdoor living effortlessly.
The luxurious primary suite serves as a peaceful private retreat featuring tray ceilings, two walk-in closets, French door access to the pool area, a relaxing Jacuzzi tub, and a spacious walk-in shower. Two guest bedrooms are connected by a convenient Jack-and-Jill bathroom, while an additional private area of the home offers exceptional flexibility as a fully functional in-law suite or private apartment complete with living space, bedroom, full bath, upper and lower cabinetry, sink, dishwasher, mini refrigerator, and private French door access to the pool area.
Step outside and experience your own private resort. The expansive screened pool area is surrounded by elegant paver walkways leading throughout the property and around the detached garage. Outdoor landscape lighting and uplighting illuminate the grounds and palm trees beautifully in the evenings, while the irrigation system helps maintain the lush manicured setting year-round. Behind the detached garage, a peaceful fire pit gathering area with pavers creates the perfect place to enjoy quiet Florida evenings under the stars.
One of the estate’s most impressive features is the incredible 30x50 detached 4-car garage designed for car enthusiasts, hobbyists, RV owners, business needs, or multi-purpose luxury living. The structure includes a finished 12x12 room with attached bath on the lower level, plus an upstairs climate-controlled retreat complete with AC and cable access. A generous lifetime composite deck on the side of the detached garage overlooks the pool and backyard creating an elevated outdoor entertaining space unlike anything else. The attached 2 car garage also features a pull-down screen with convenient center door access.
Additional upgrades include a brand new roof installed less than two months ago on both the home and detached garage, 2018 AC, storage shed, and countless thoughtful enhancements throughout. This extraordinary Pine Ridge estate offers luxury, versatility, privacy, and lifestyle all wrapped into one truly stunning property. Some of the photos have been virtually staged.